
Retaining walls can turn awkward slopes into garden beds, terraces, safer transitions and outdoor areas that are easier to maintain.
Level changes resolved with structure, drainage and a cleaner outdoor layout.
Durable retaining solutions for level changes, terraces and more usable residential land.
Retaining Walls
Retaining walls that turn difficult levels into usable space.
Azule Construction creates retaining walls that organise sloped sites, define outdoor spaces and support more functional landscapes.
Water pressure is one of the biggest retaining wall risks. We review drainage paths, soil conditions and wall type before the visible finish is chosen.
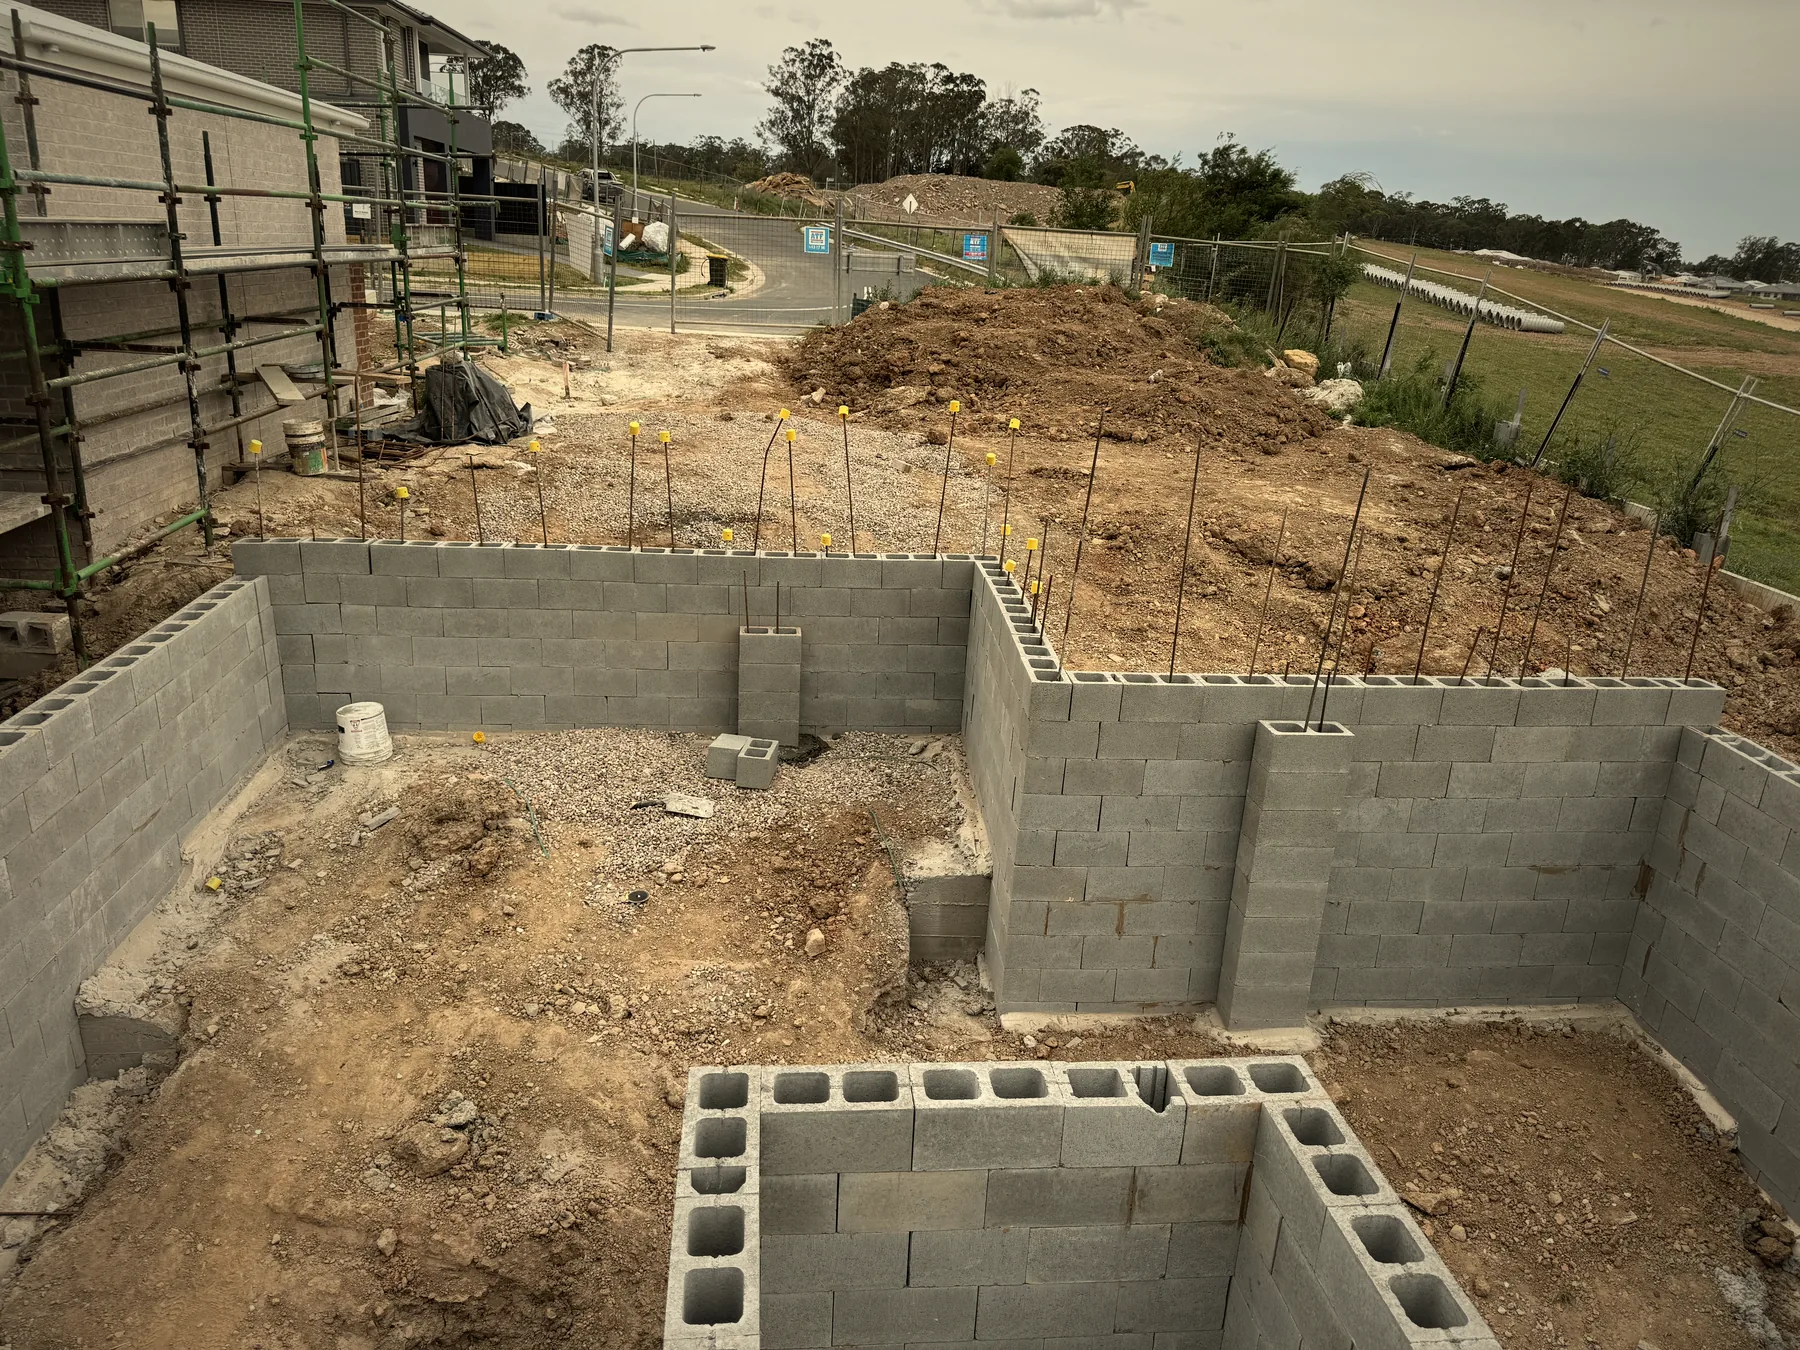
Timber, block and other retaining options are considered against height, load, access, budget, appearance and long-term performance.
Azule can coordinate retaining walls with fencing, steps, decks and landscaping so the whole yard works as one residential upgrade.
Service approach
Built around the site.
Retaining Walls work is planned around access, levels, exposure, neighbouring conditions and the finish the home needs.
What is included
Clear Retaining Walls scope.
The key parts reviewed before quoting and construction.
Wall type is considered against height, load, look, budget and long-term performance.
Water pressure and drainage paths are reviewed before the wall is built.
Walls can create usable garden beds, steps, platforms and more stable outdoor areas.
Retaining can be coordinated with fencing, decks and landscaping for a complete exterior.
Planning considerations
Plan before build.
Drainage is central to retaining wall performance and should be planned from the start.
Wall height, soil pressure and nearby structures affect the right construction method.
The wall should improve how the yard works, not only hold back soil.
Fencing, steps, planting and deck edges are considered where they meet the wall.
Delivery method
How we build.
Every service follows a clear path, so you know what happens before, during and after the work.
Read the site
We review access, levels, drainage, exposure, existing structures and how the space will be used.
Define the scope
The service is broken into practical inclusions, important exclusions and any connected works.
Build the detail
Set-out, materials, joins, edges and finish decisions are checked during construction.
Handover clearly
The work is reviewed against the agreed scope so the finished result is ready to use and maintain.
Detail standard
Finish standards.
- The wall should feel integrated into the landscape rather than dropped into the site.
- Transitions to steps, fences and garden edges need to be resolved cleanly.
- Long-term stability matters as much as the visible finish.
Related services
Complete the project.
Questions
Retaining Walls FAQs.
Practical answers before you request a residential construction quote.
Do retaining walls need drainage?
Yes. Drainage is a key part of retaining wall planning and is reviewed according to the wall type and site conditions.
Can retaining walls create more usable yard space?
Yes. A well-planned wall can turn sloped or awkward ground into terraces, garden beds or level outdoor areas.
Can retaining walls be part of a full landscaping job?
Yes. They are commonly planned with landscaping, decking, paths and fencing.
Start The Scope
Retaining Walls quote.
Send your project details, suburb or postcode, photos if available and Azule Construction will help define the next step.